

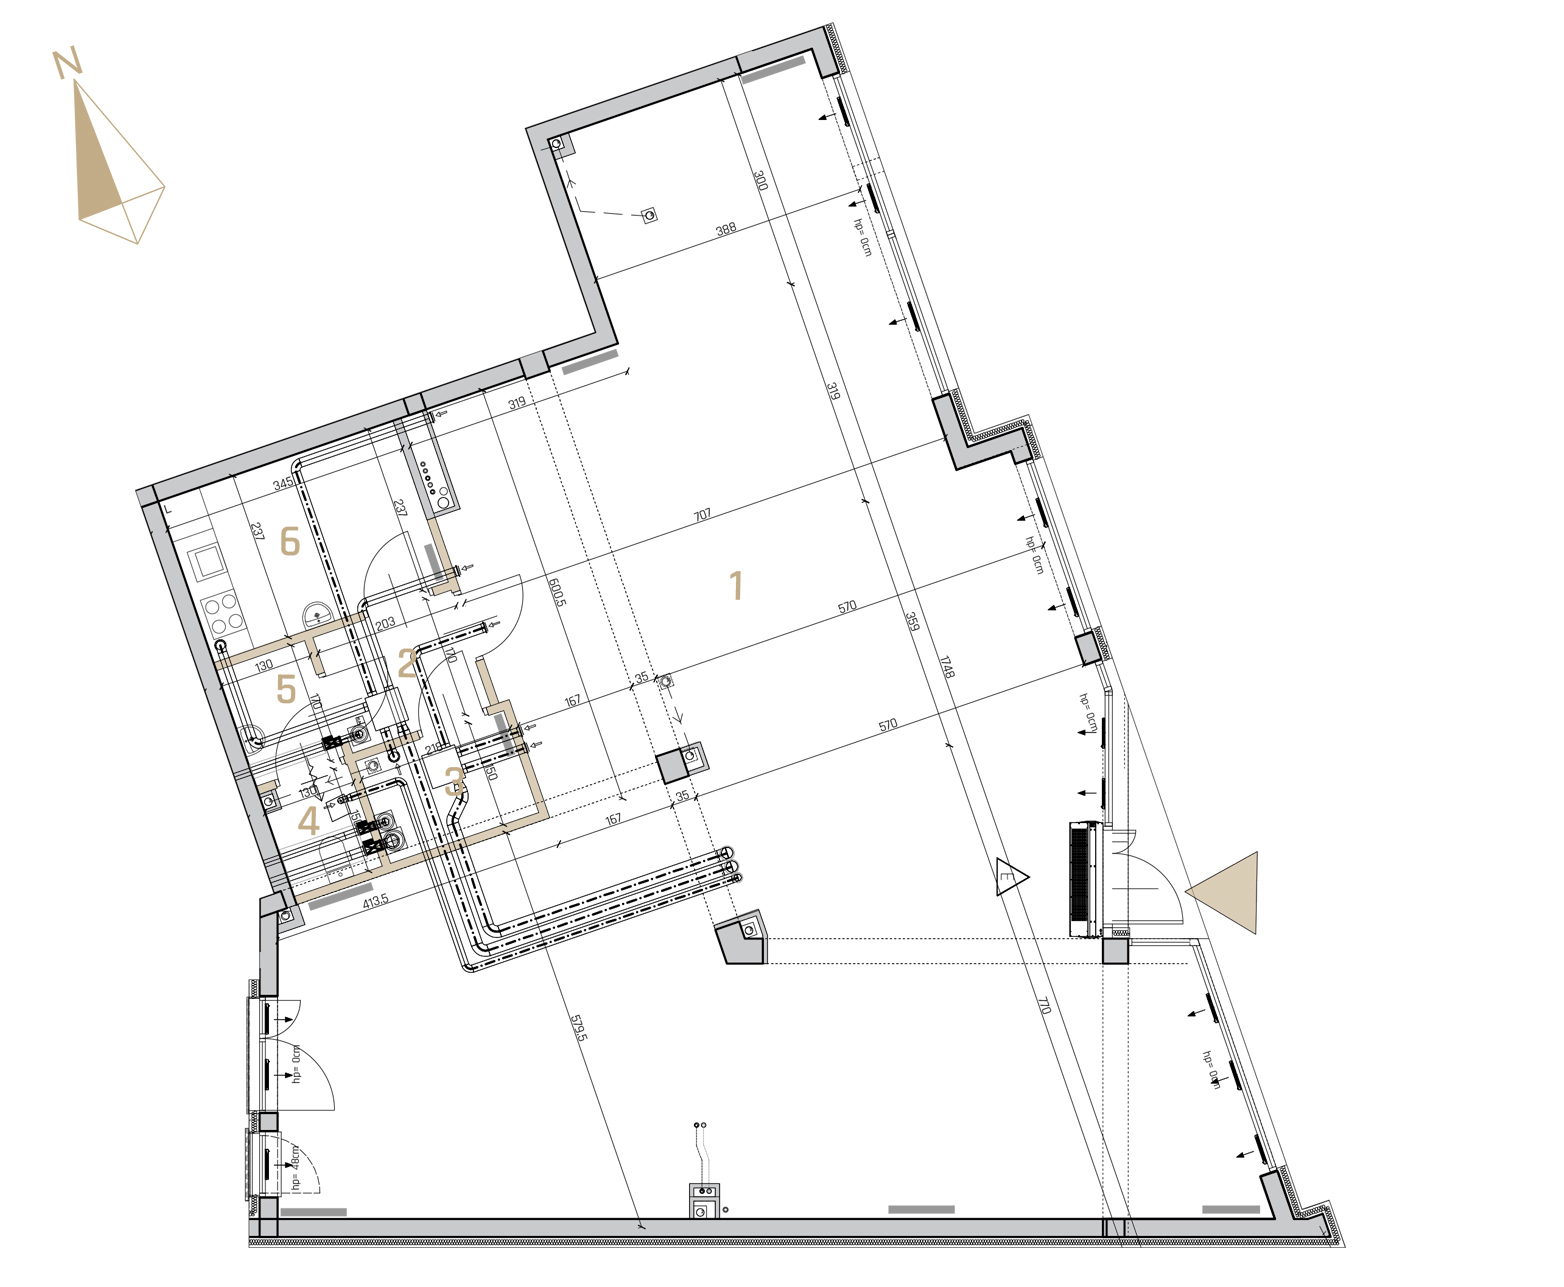
Legend: masonry walls partition walls radiators
 masonry walls
 partition walls
 radiators

L1commercial unit
- Floor: Ground floor
- Floor area: 151.40 m²
- Number of rooms: 6
| No. | Room name | Area |
|---|---|---|
| 1 | PREMISES | 130.69 m² |
| 2 | COMMUNICATION | 3.34 m² |
| 3 | STOREROOM | 3.16 m² |
| 4 | TOILET | 1.80 m² |
| 5 | VESTIBULE | 2.12 m² |
| 6 | SOCIAL ROOM | 8.00 m² |
| Total as arranged | 149.11 m² | |
| Total per PN-ISO 9836:1997 | 151.40 m² | |
Askabout the price Download the commercial unit data sheet (PDF, opens in a new tab)
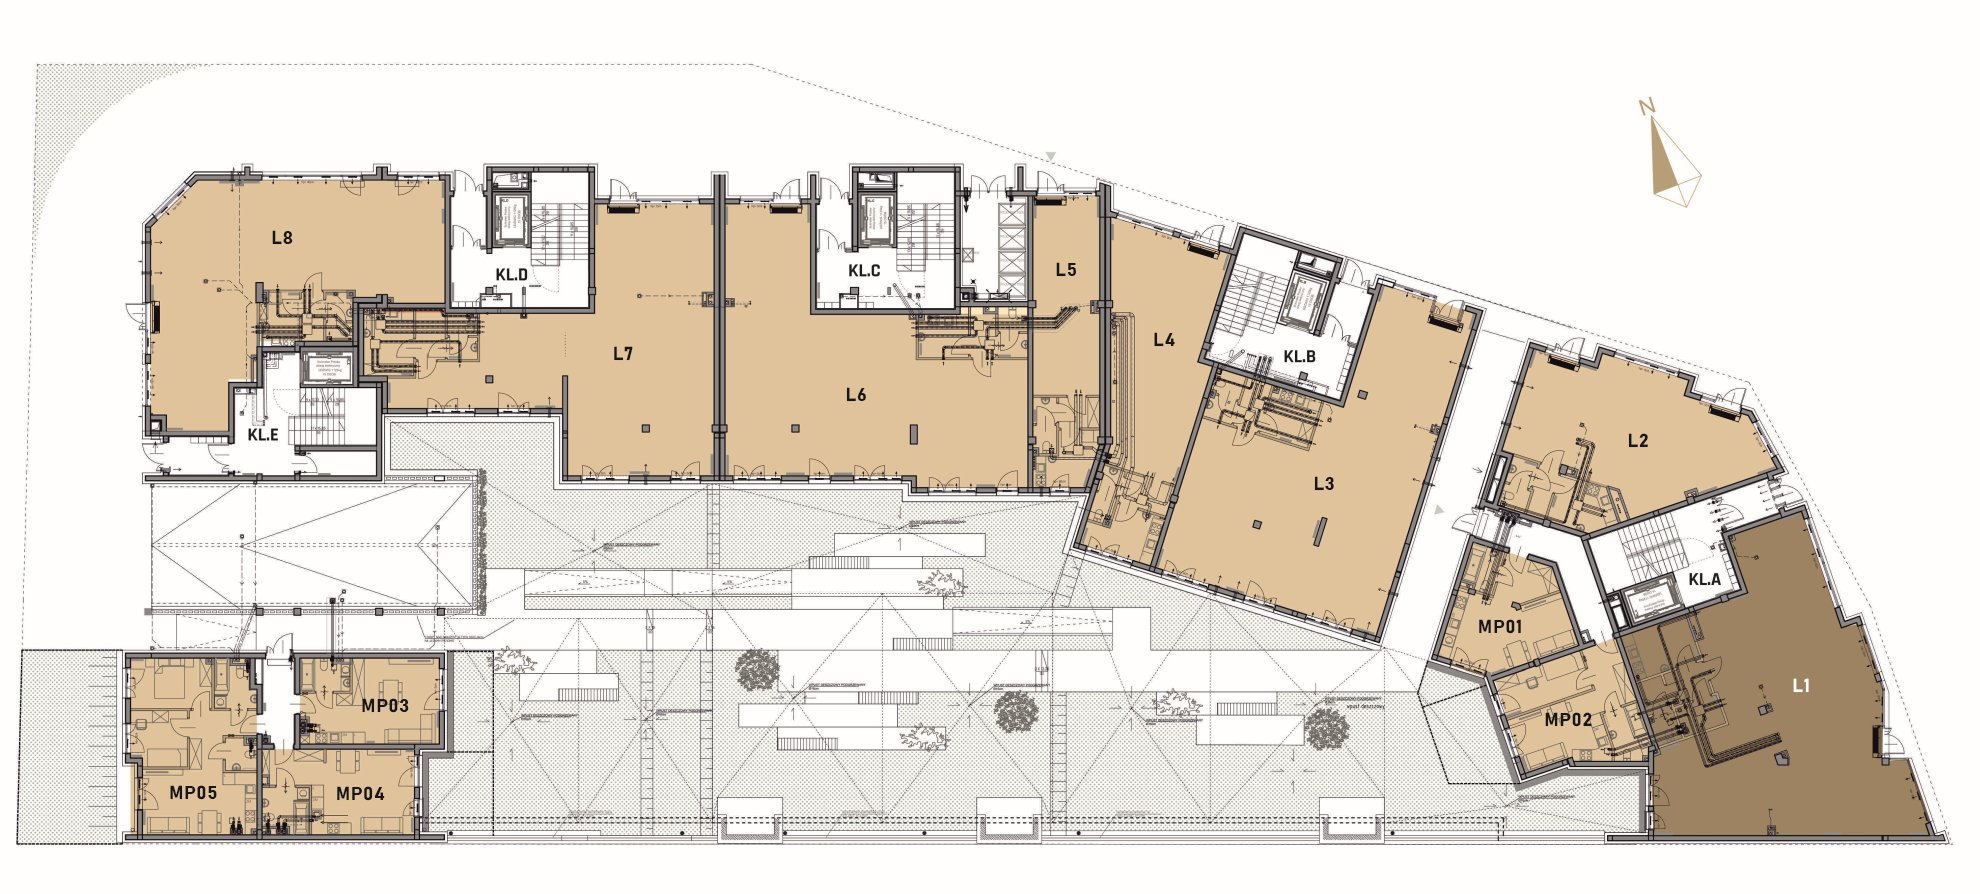
Nova Klonova
floor plan: Ground floor
Other available
commercial units
- L1viewing
- L2sold
- L3 view unit L3
- L4sold
- L5sold
- L6sold
- L7sold
- L8 view unit L8
- MP05 view unit MP05


